Expertise · Architecture
Places planned for people, connection, and growth.
Master Planning
Land use, density, circulation, and phasing frameworks that hold their vision over decades - from single sites to full districts, aligned with market realities, infrastructure capacity, and the daily life of future residents.
Urban Design & Placemaking
Streets, squares, waterfronts, and public spaces people actually use - designed around walkability, shade, safety, and social life, with the spatial intelligence to make density feel generous rather than crowded.
Feasibility & Pre-Design Studies
Site analysis, program testing, capacity studies, and cost-aware scenario planning that de-risk development decisions before design begins - the groundwork behind confident investment and approvals.
Residential Communities
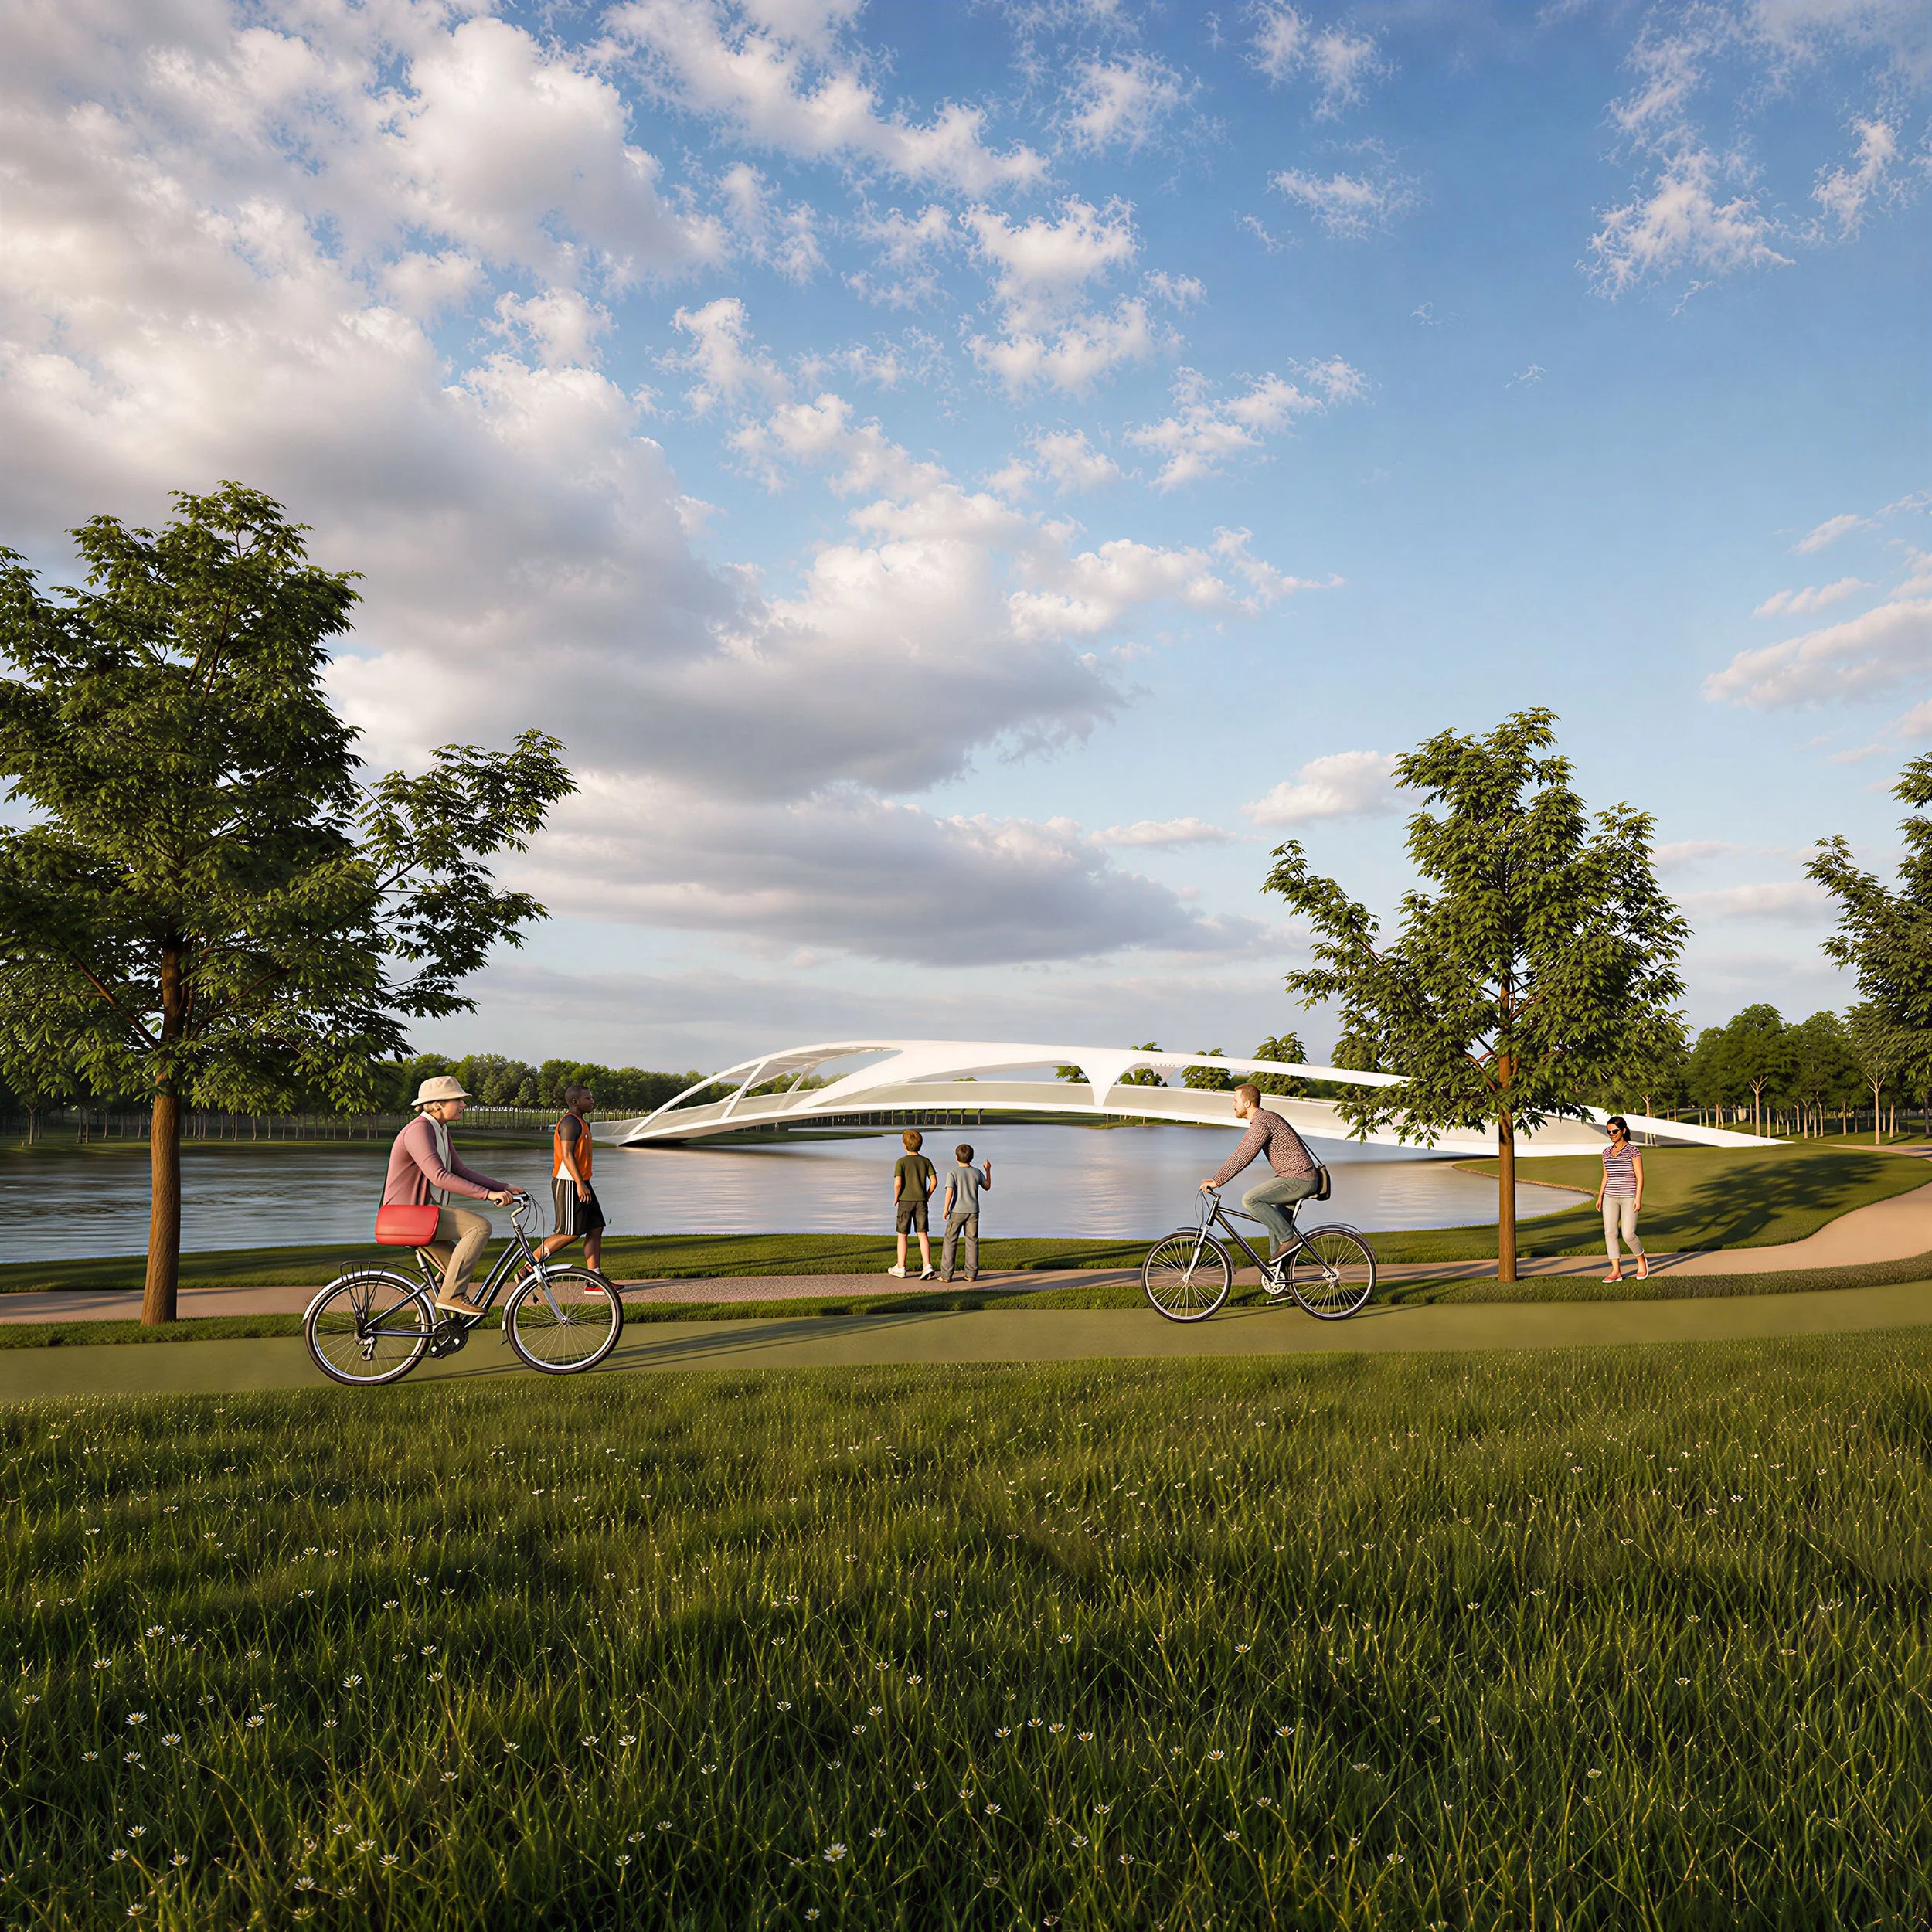
Walkable, healthy neighborhoods with connected green space - like the 7,000 sqm sustainable residential community concept in Jackson, MS, built on pedestrian connectivity, integrated landscape, and resource-efficient living.
Public Realm & Landscape Framework
Landscape treated as infrastructure, not decoration - shade structures, water, planting, gathering spaces, and identity elements that carry culture and climate response through the plan.
Community Engagement
Structured stakeholder listening, workshops, and consensus building - engagement that surfaces real needs early, wins approvals faster, and produces plans communities defend as their own.
Development Strategy & Phasing
Long-term road maps aligned with budgets, markets, and institutional capacity - realistic phasing that lets each stage fund and prove the next, from first move to full build-out.