★ ★ ★ ★ ★
Embassy of the State of Palestine
Muscat, Sultanate of Oman — the Diplomatic Quarter. Designed by Basel Almisshal.
A home for diplomacy,
and for a diaspora.
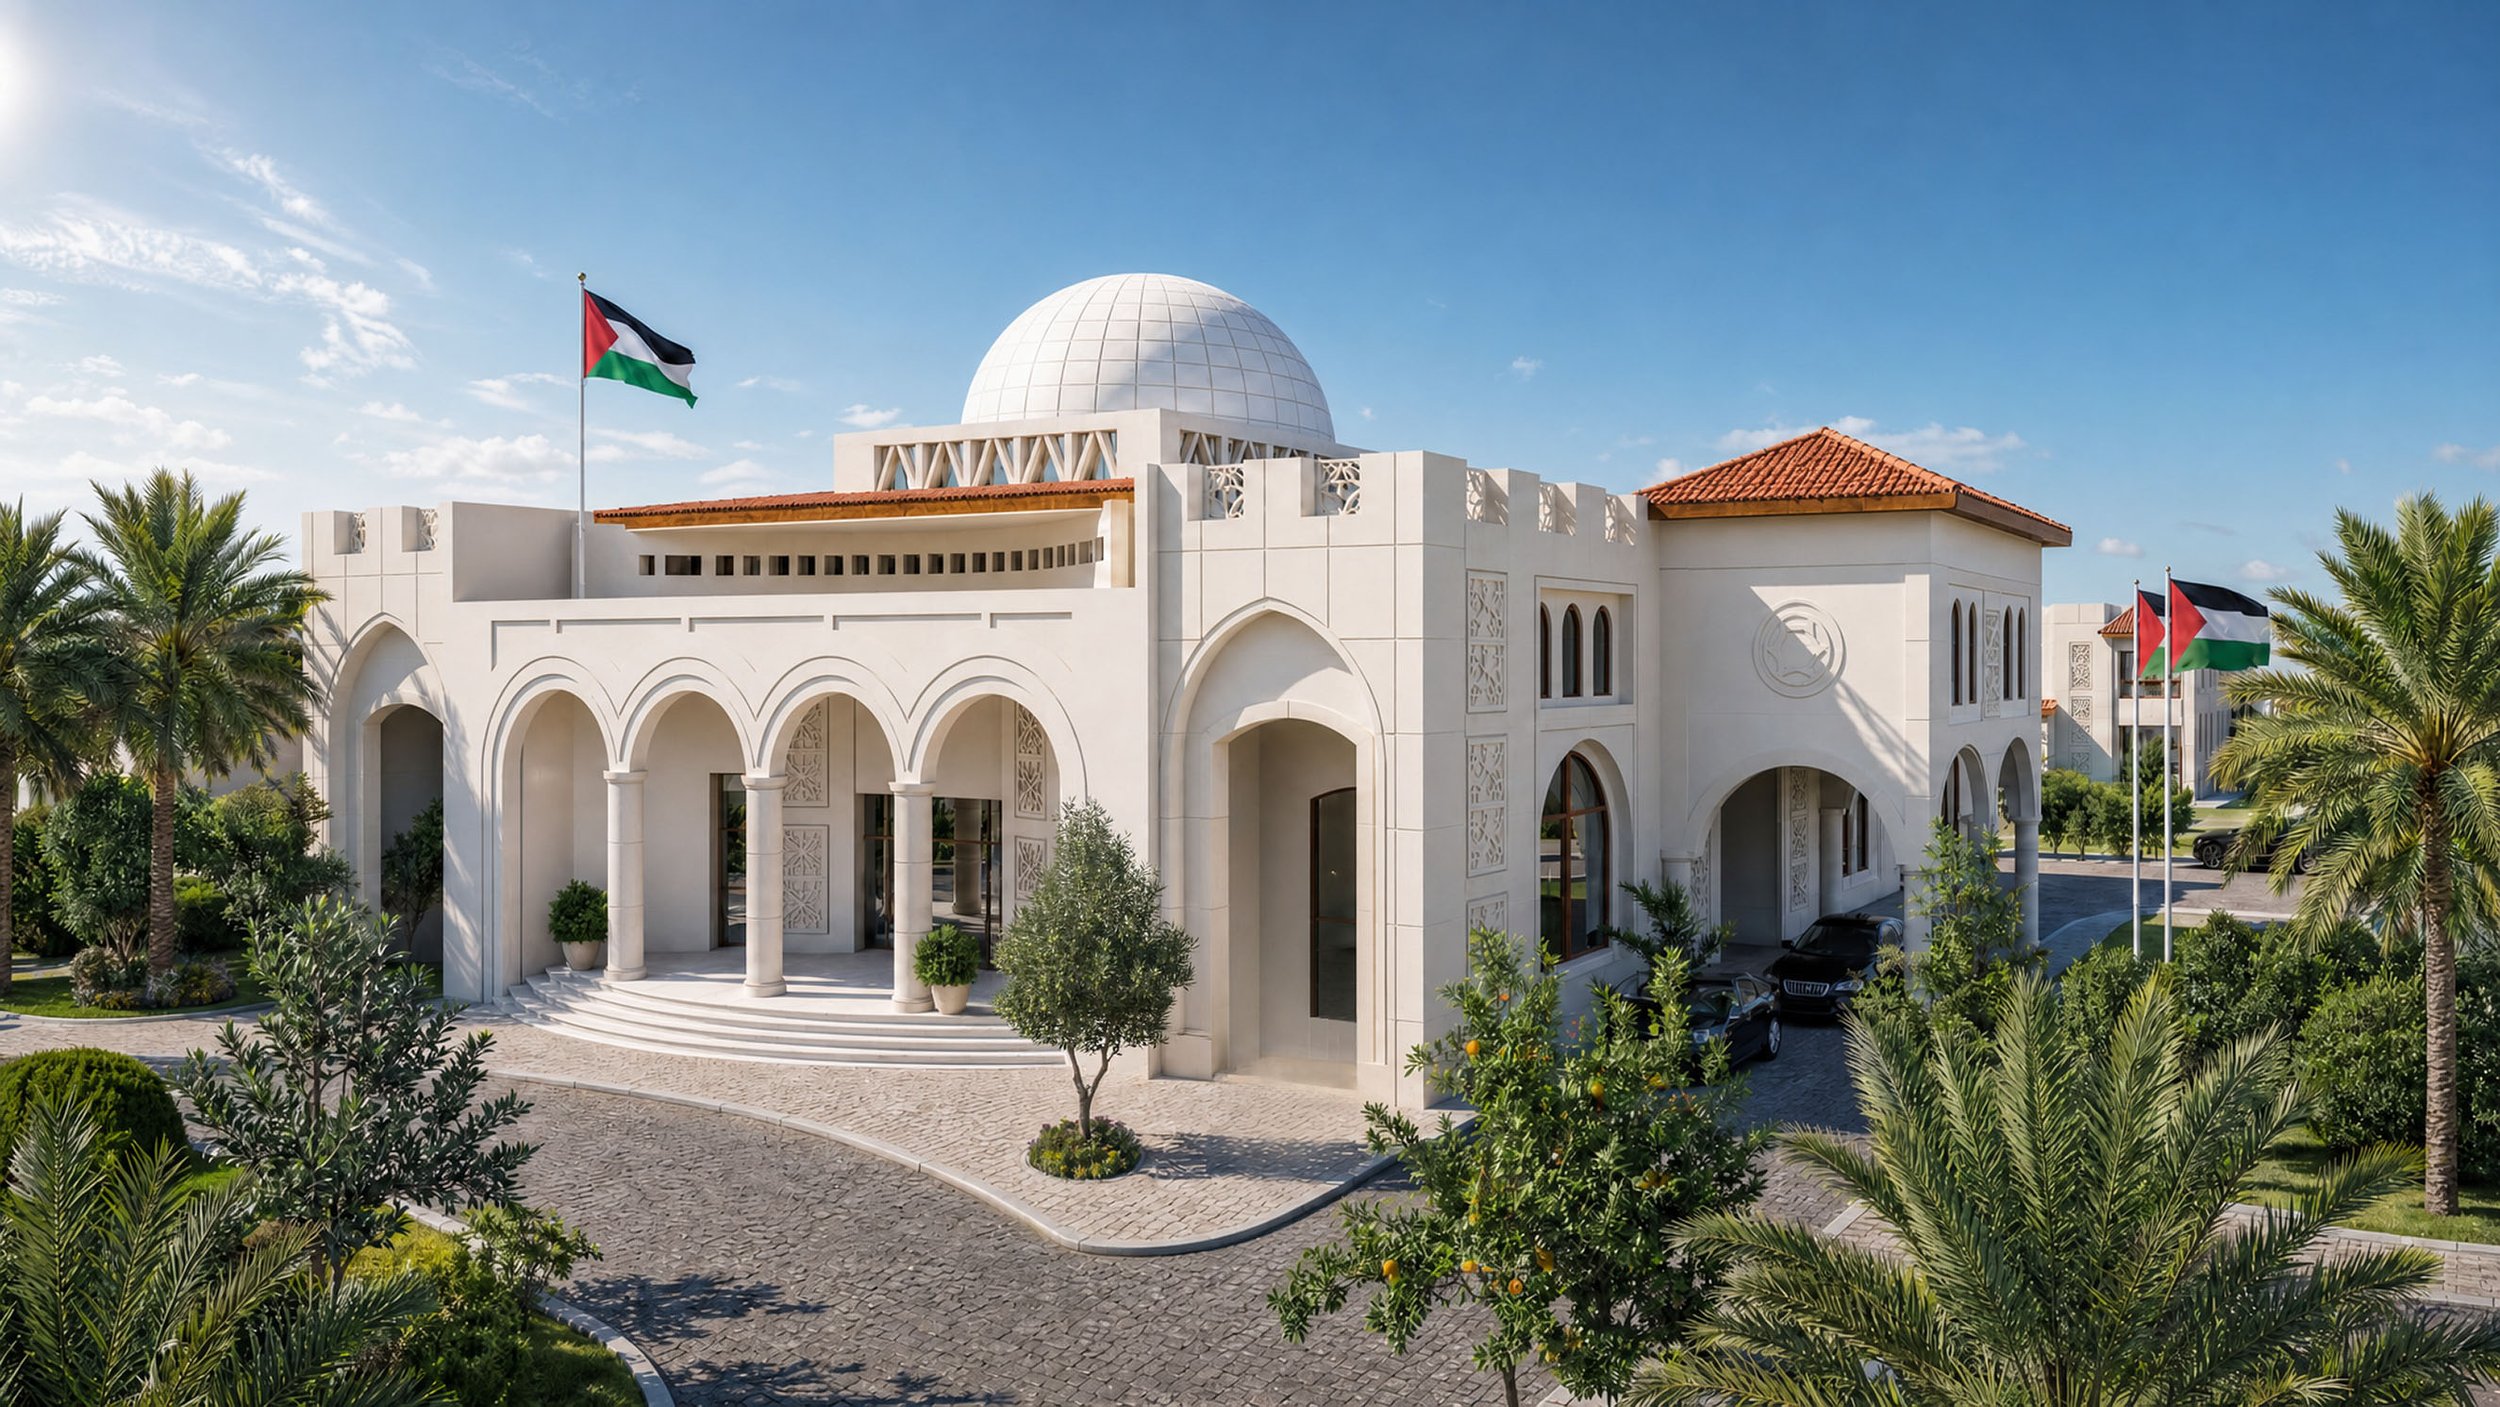
Studio Basel designed the architecture and interiors of a new embassy complex and ambassador’s residence for the State of Palestine in Muscat — safe, secure, and outstanding facilities built with modern technologies, while drawing on both Palestinian and Omani vernacular principles.
The chancery serves its diplomatic function and doubles as a community centre for Palestinians in the diaspora, with spaces to host cultural and social events — a building that represents a people as much as it houses a mission.
Best Public Service Architecture, Oman
★ ★ ★ ★ ★
International Property Awards · Arabian Property Awards 2013–2014

London’s International Property Awards named Basel Almisshal’s design the region’s Best Public Service Architecture — a five-star honour presented at the Arabian Property Awards gala, in association with EY and sponsored by Yamaha.
Auditorium
A hall seating 180+ for lectures, ceremonies and gatherings
Library
A reference and reading room for community and staff.
Beyond offices and secure diplomatic functions, the chancery gathers a cultural and social life under one roof — a place for the community to convene, exhibit, and remember.
More than a mission —
a civic address.
Chancery Offices
Daylit, naturally ventilated workspaces for the mission
Art Gallery
Exhibition space for Palestinian art and visiting collections.
VIP Quarters
Reception and dignitary suites with state-of-the-art security.
Ambassador’s Residence
A private residence integrated with the complex
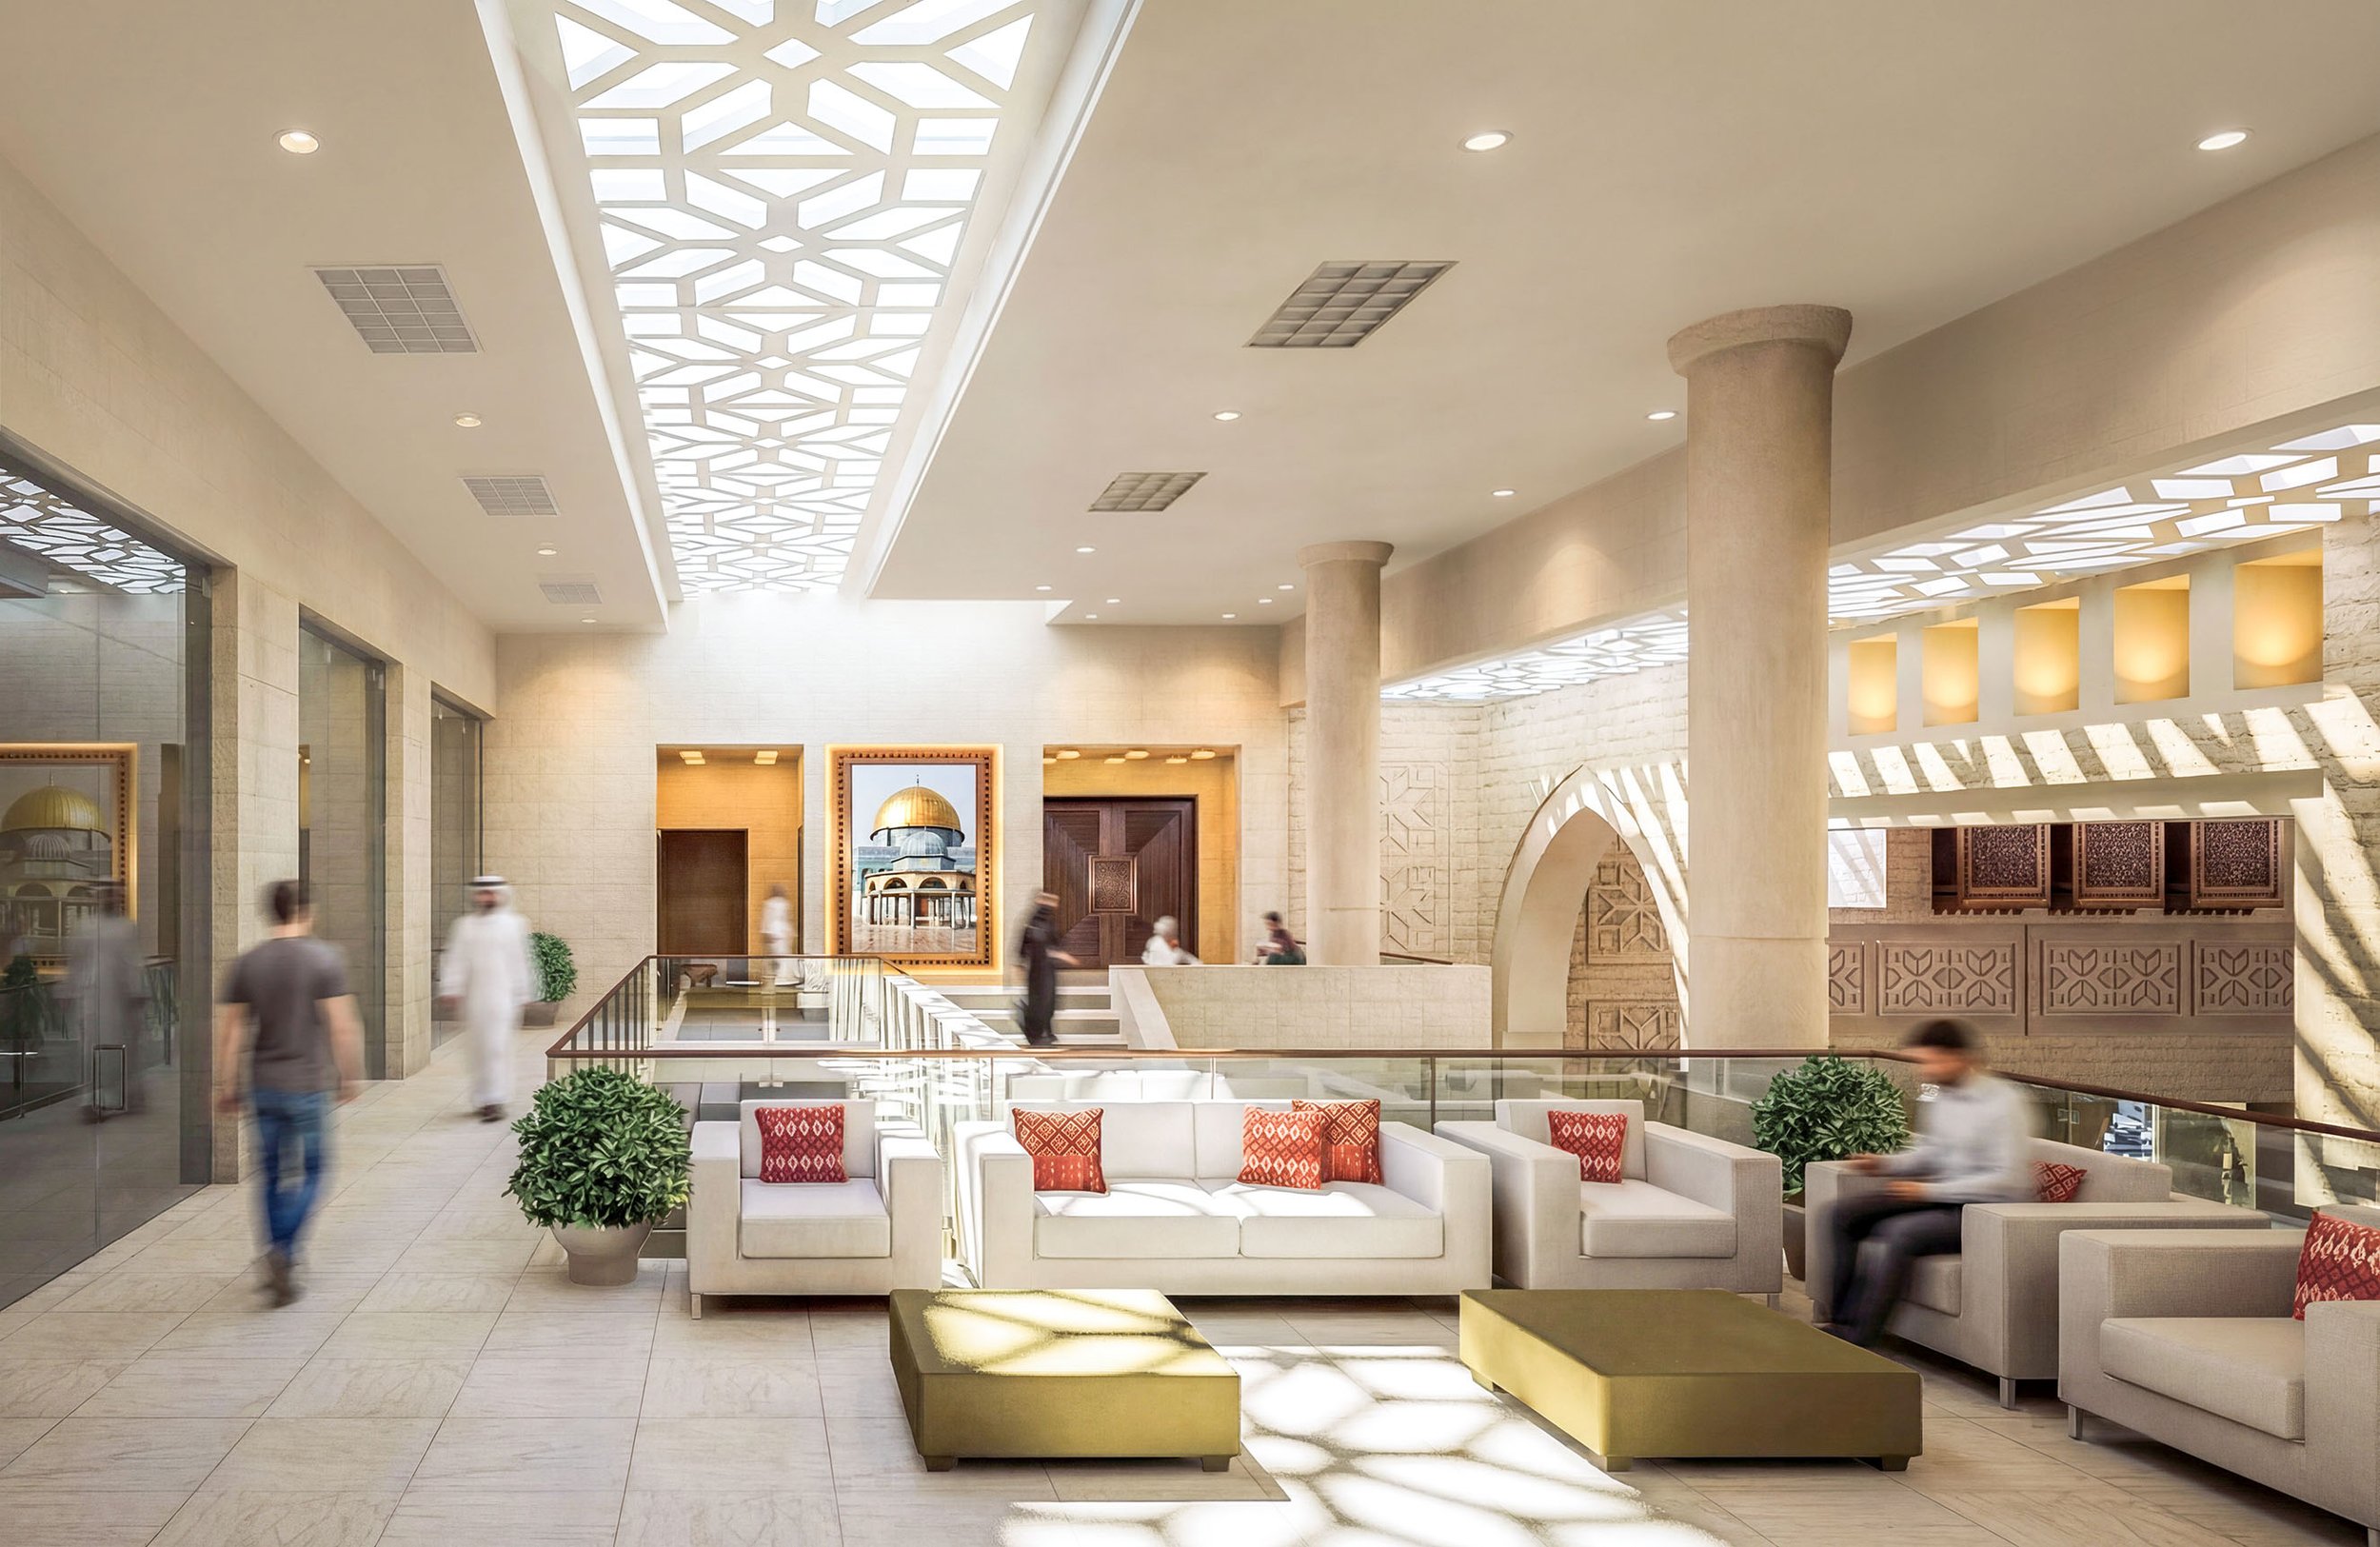
INTERIOR, DAYLIGHT, STONE AND WARMTH
IDENTITY & MATERIALS
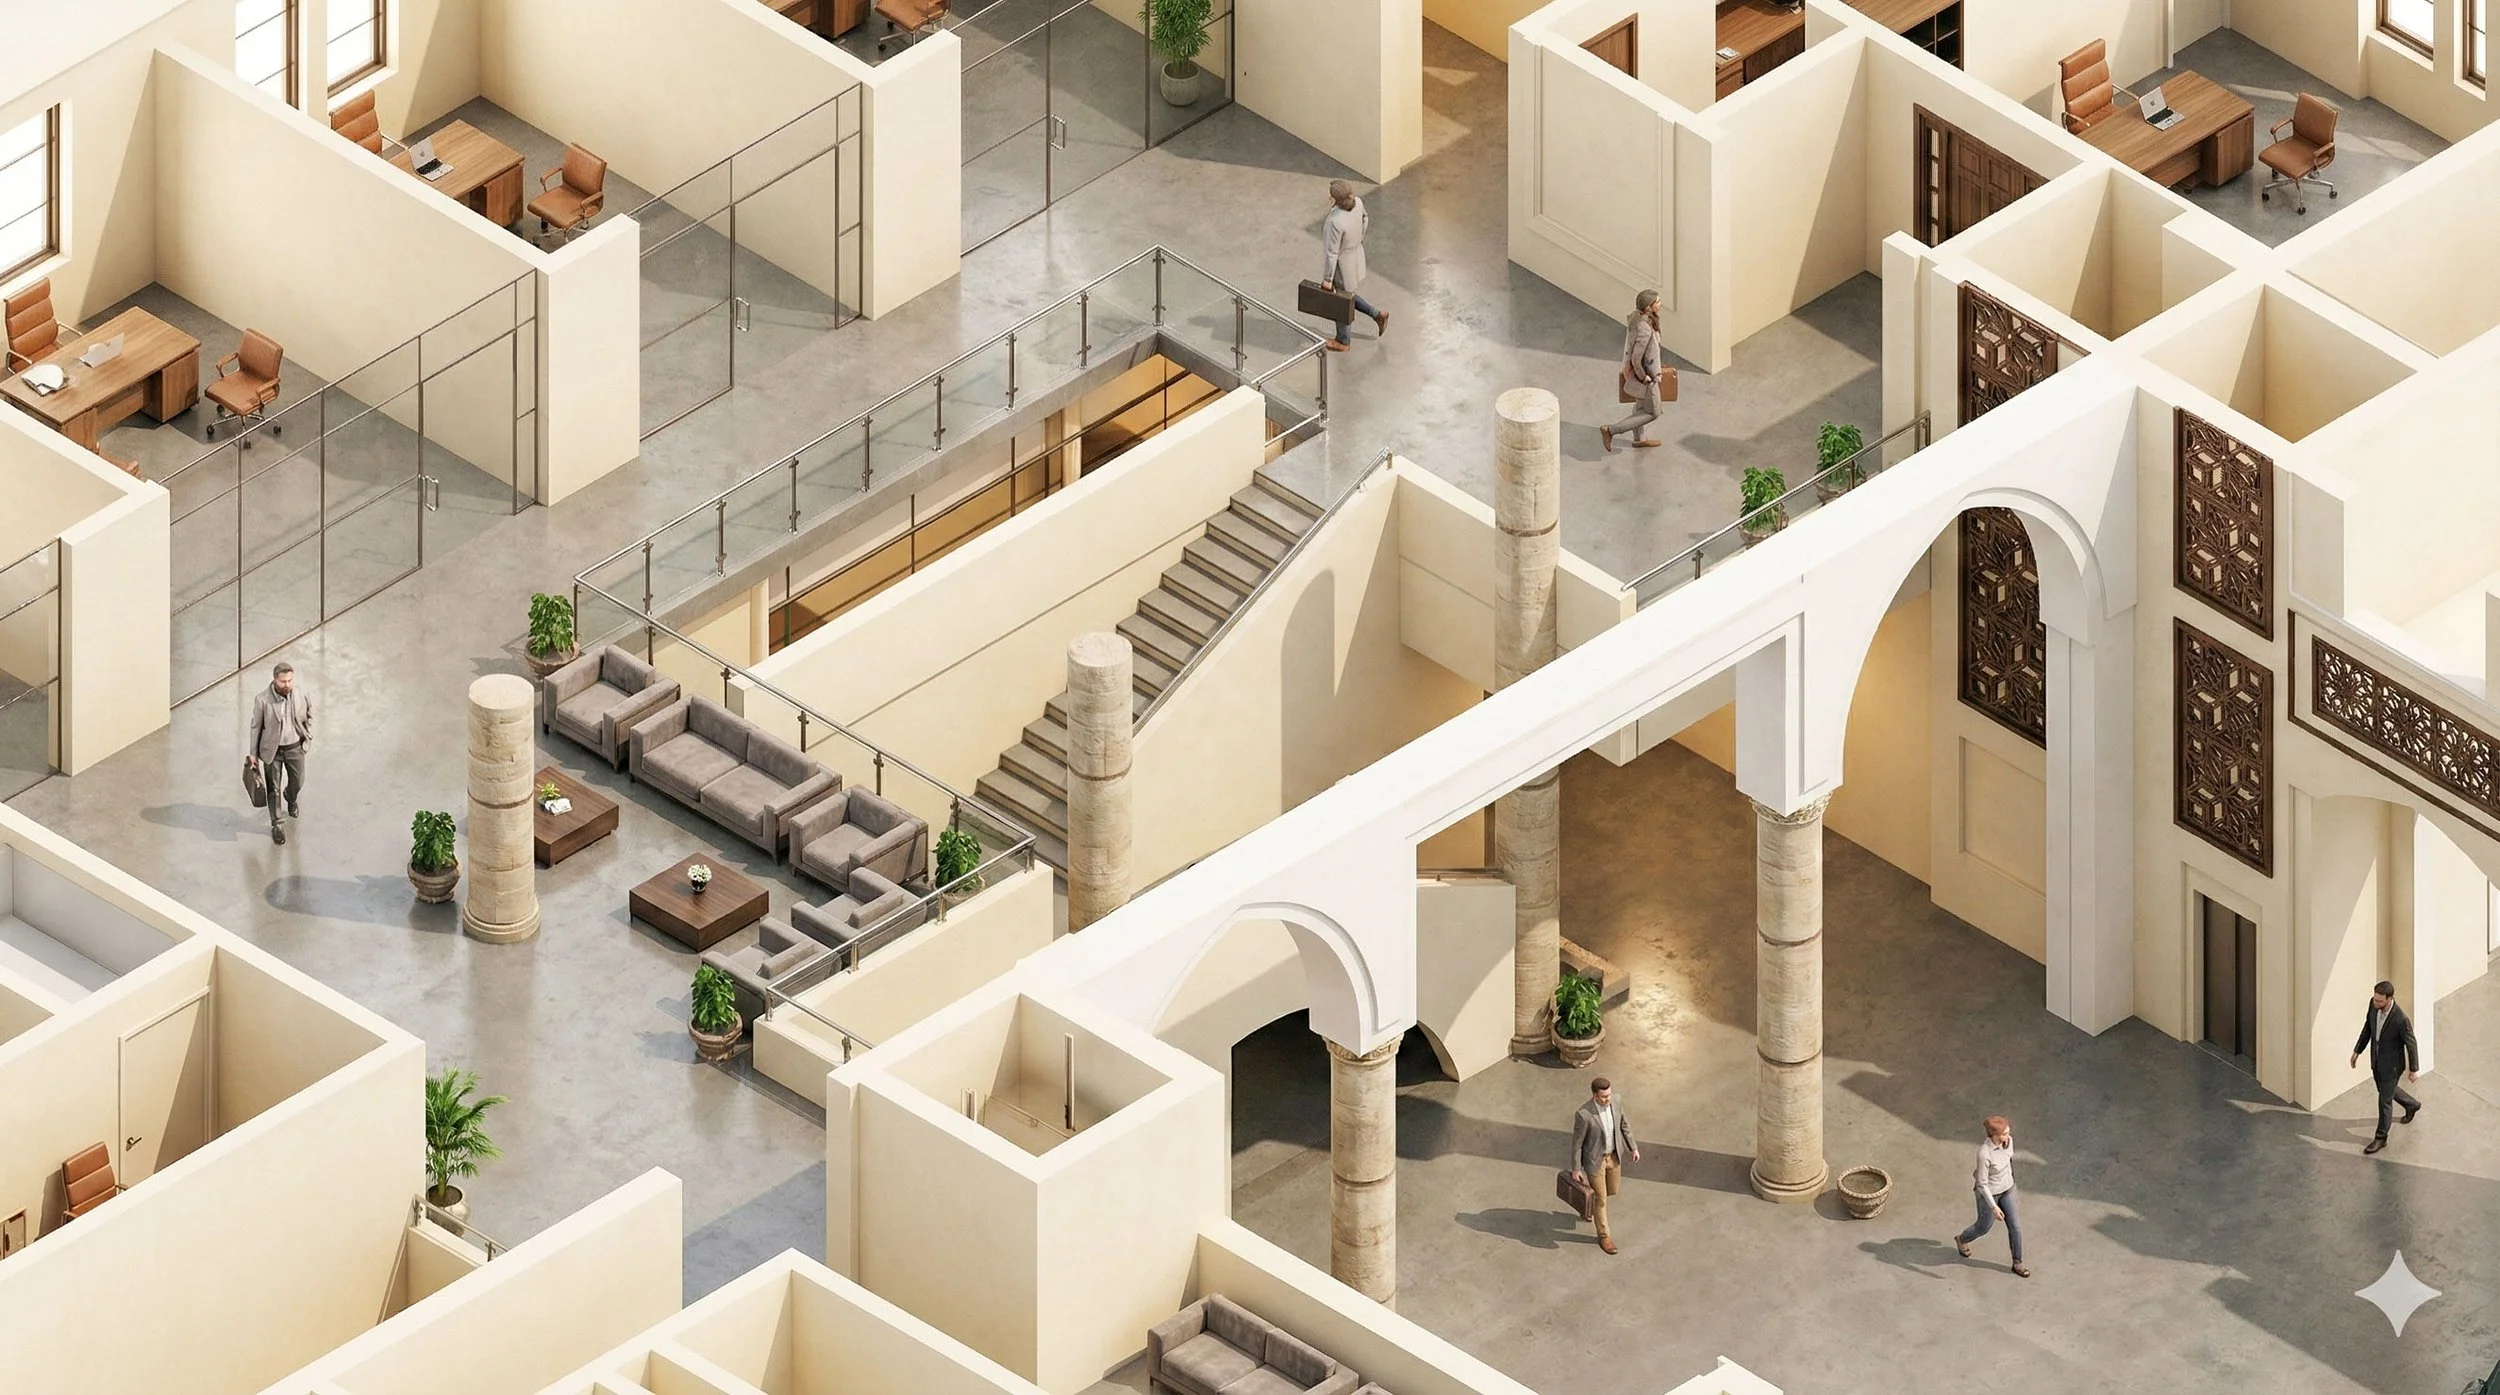
INTERIOR 3D SECTION, SPACES IN ONE CONTINUOUS GESTUR
Stone, stitch,
and memory.
Locally sourced materials run throughout — Omani marble, Jerusalem stone, terracotta tiles, wood, steel and glass — grounding the building in both lands it speaks for.
The traditional cross-stitch of the Palestinian thobe — tatreez — and the country’s landscape inspired detail elements across the exterior and interiors, carrying identity into the grain of the architecture.

The land,
made legible.
Here the landscape is no secondary, decorative layer. It ties to the land itself — a profound plight and an equal source of pride for the Palestinian people — and reads as a symbolic feature reminiscent of Palestinian agricultural and village life.
Olive trees, terraces and planting carry that memory into the site, so that arrival at the embassy is also an arrival in a remembered landscape.

Welcoming, secure,
full of daylight.
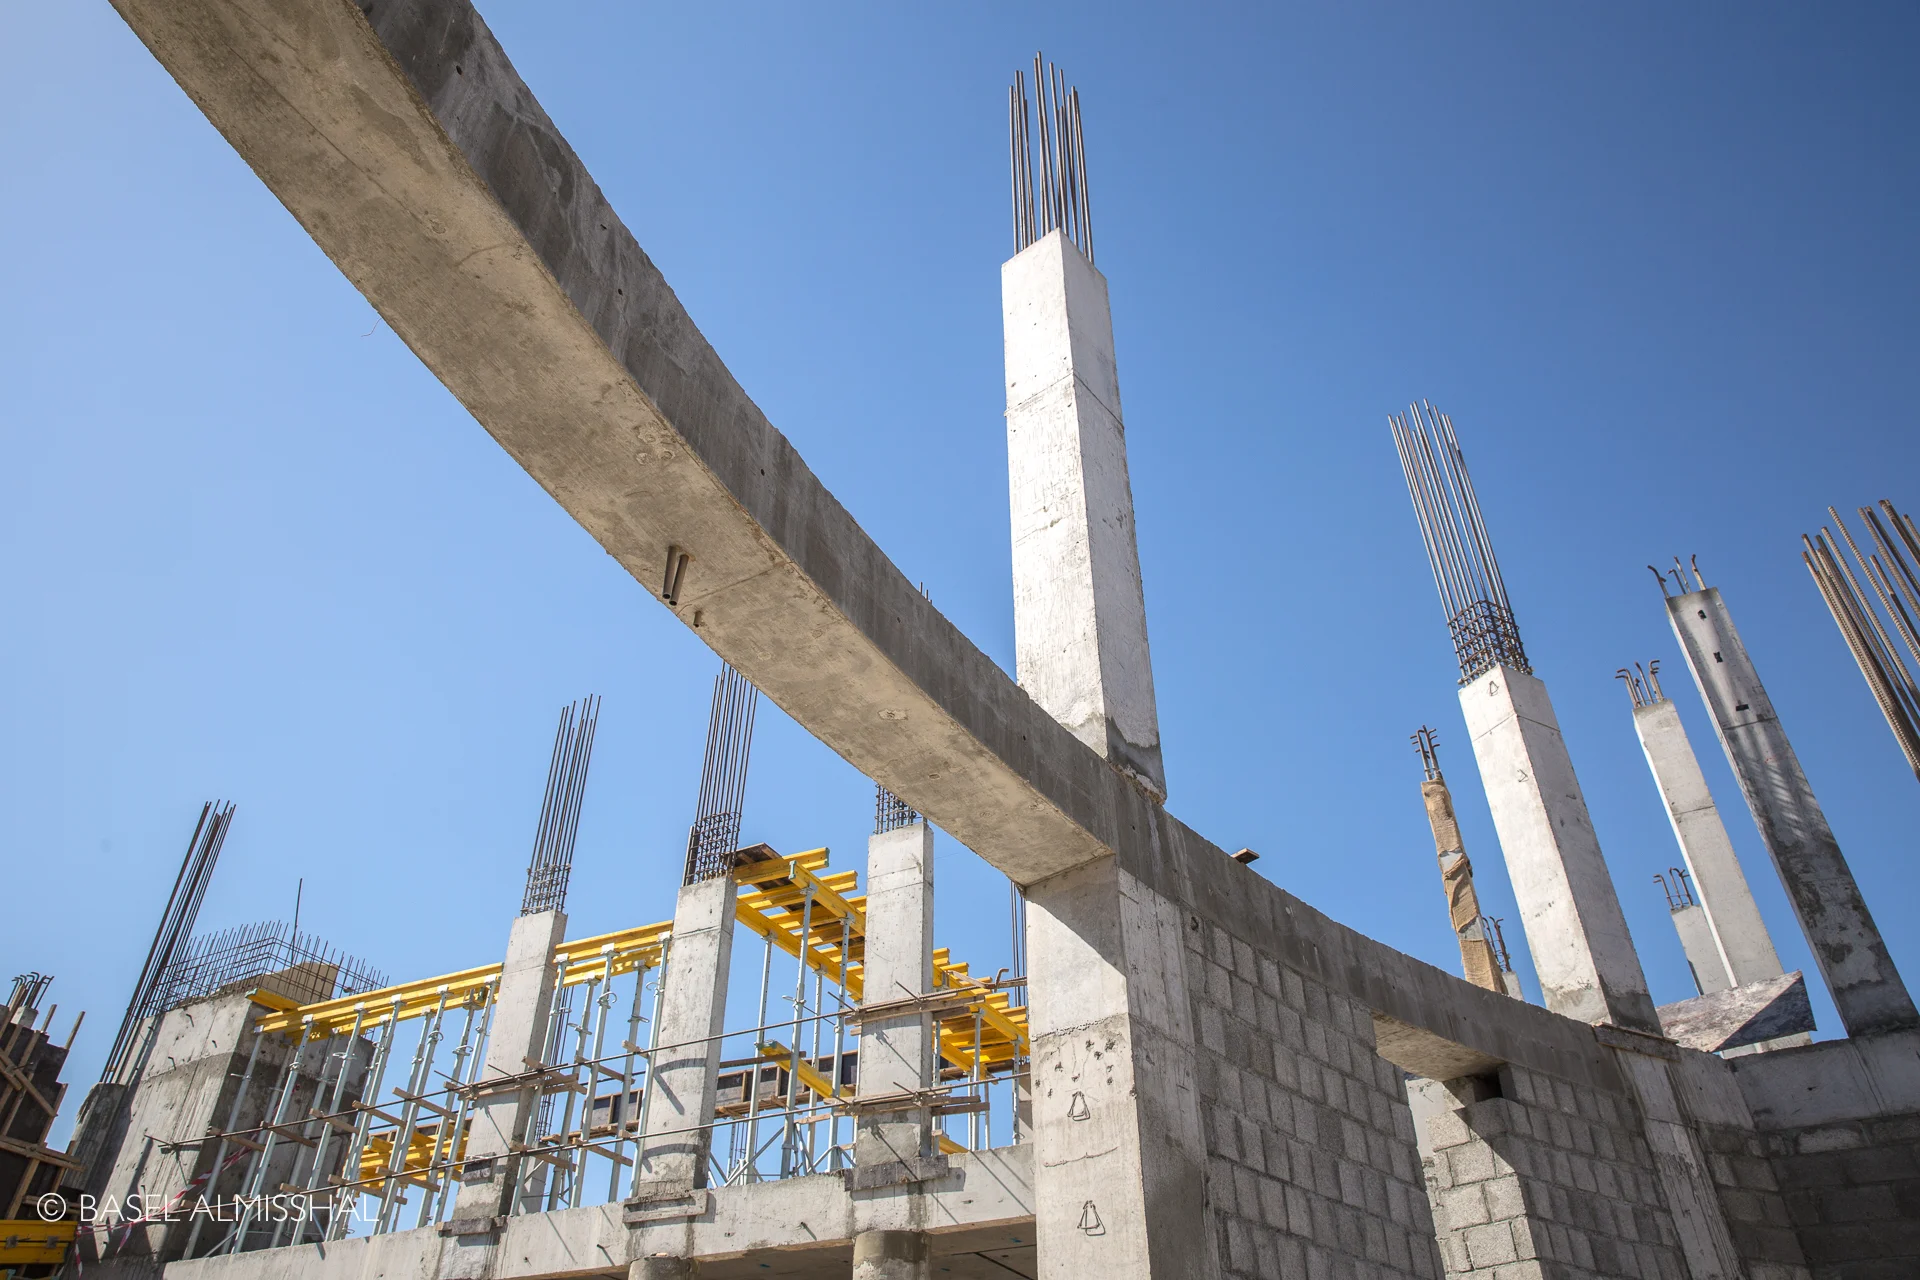
The interior was planned from the first concept sketch, not added afterward. The result is a friendly, light-filled environment for staff and visitors — generous daylight and ventilation, with the organisation of functions and security held in careful balance.

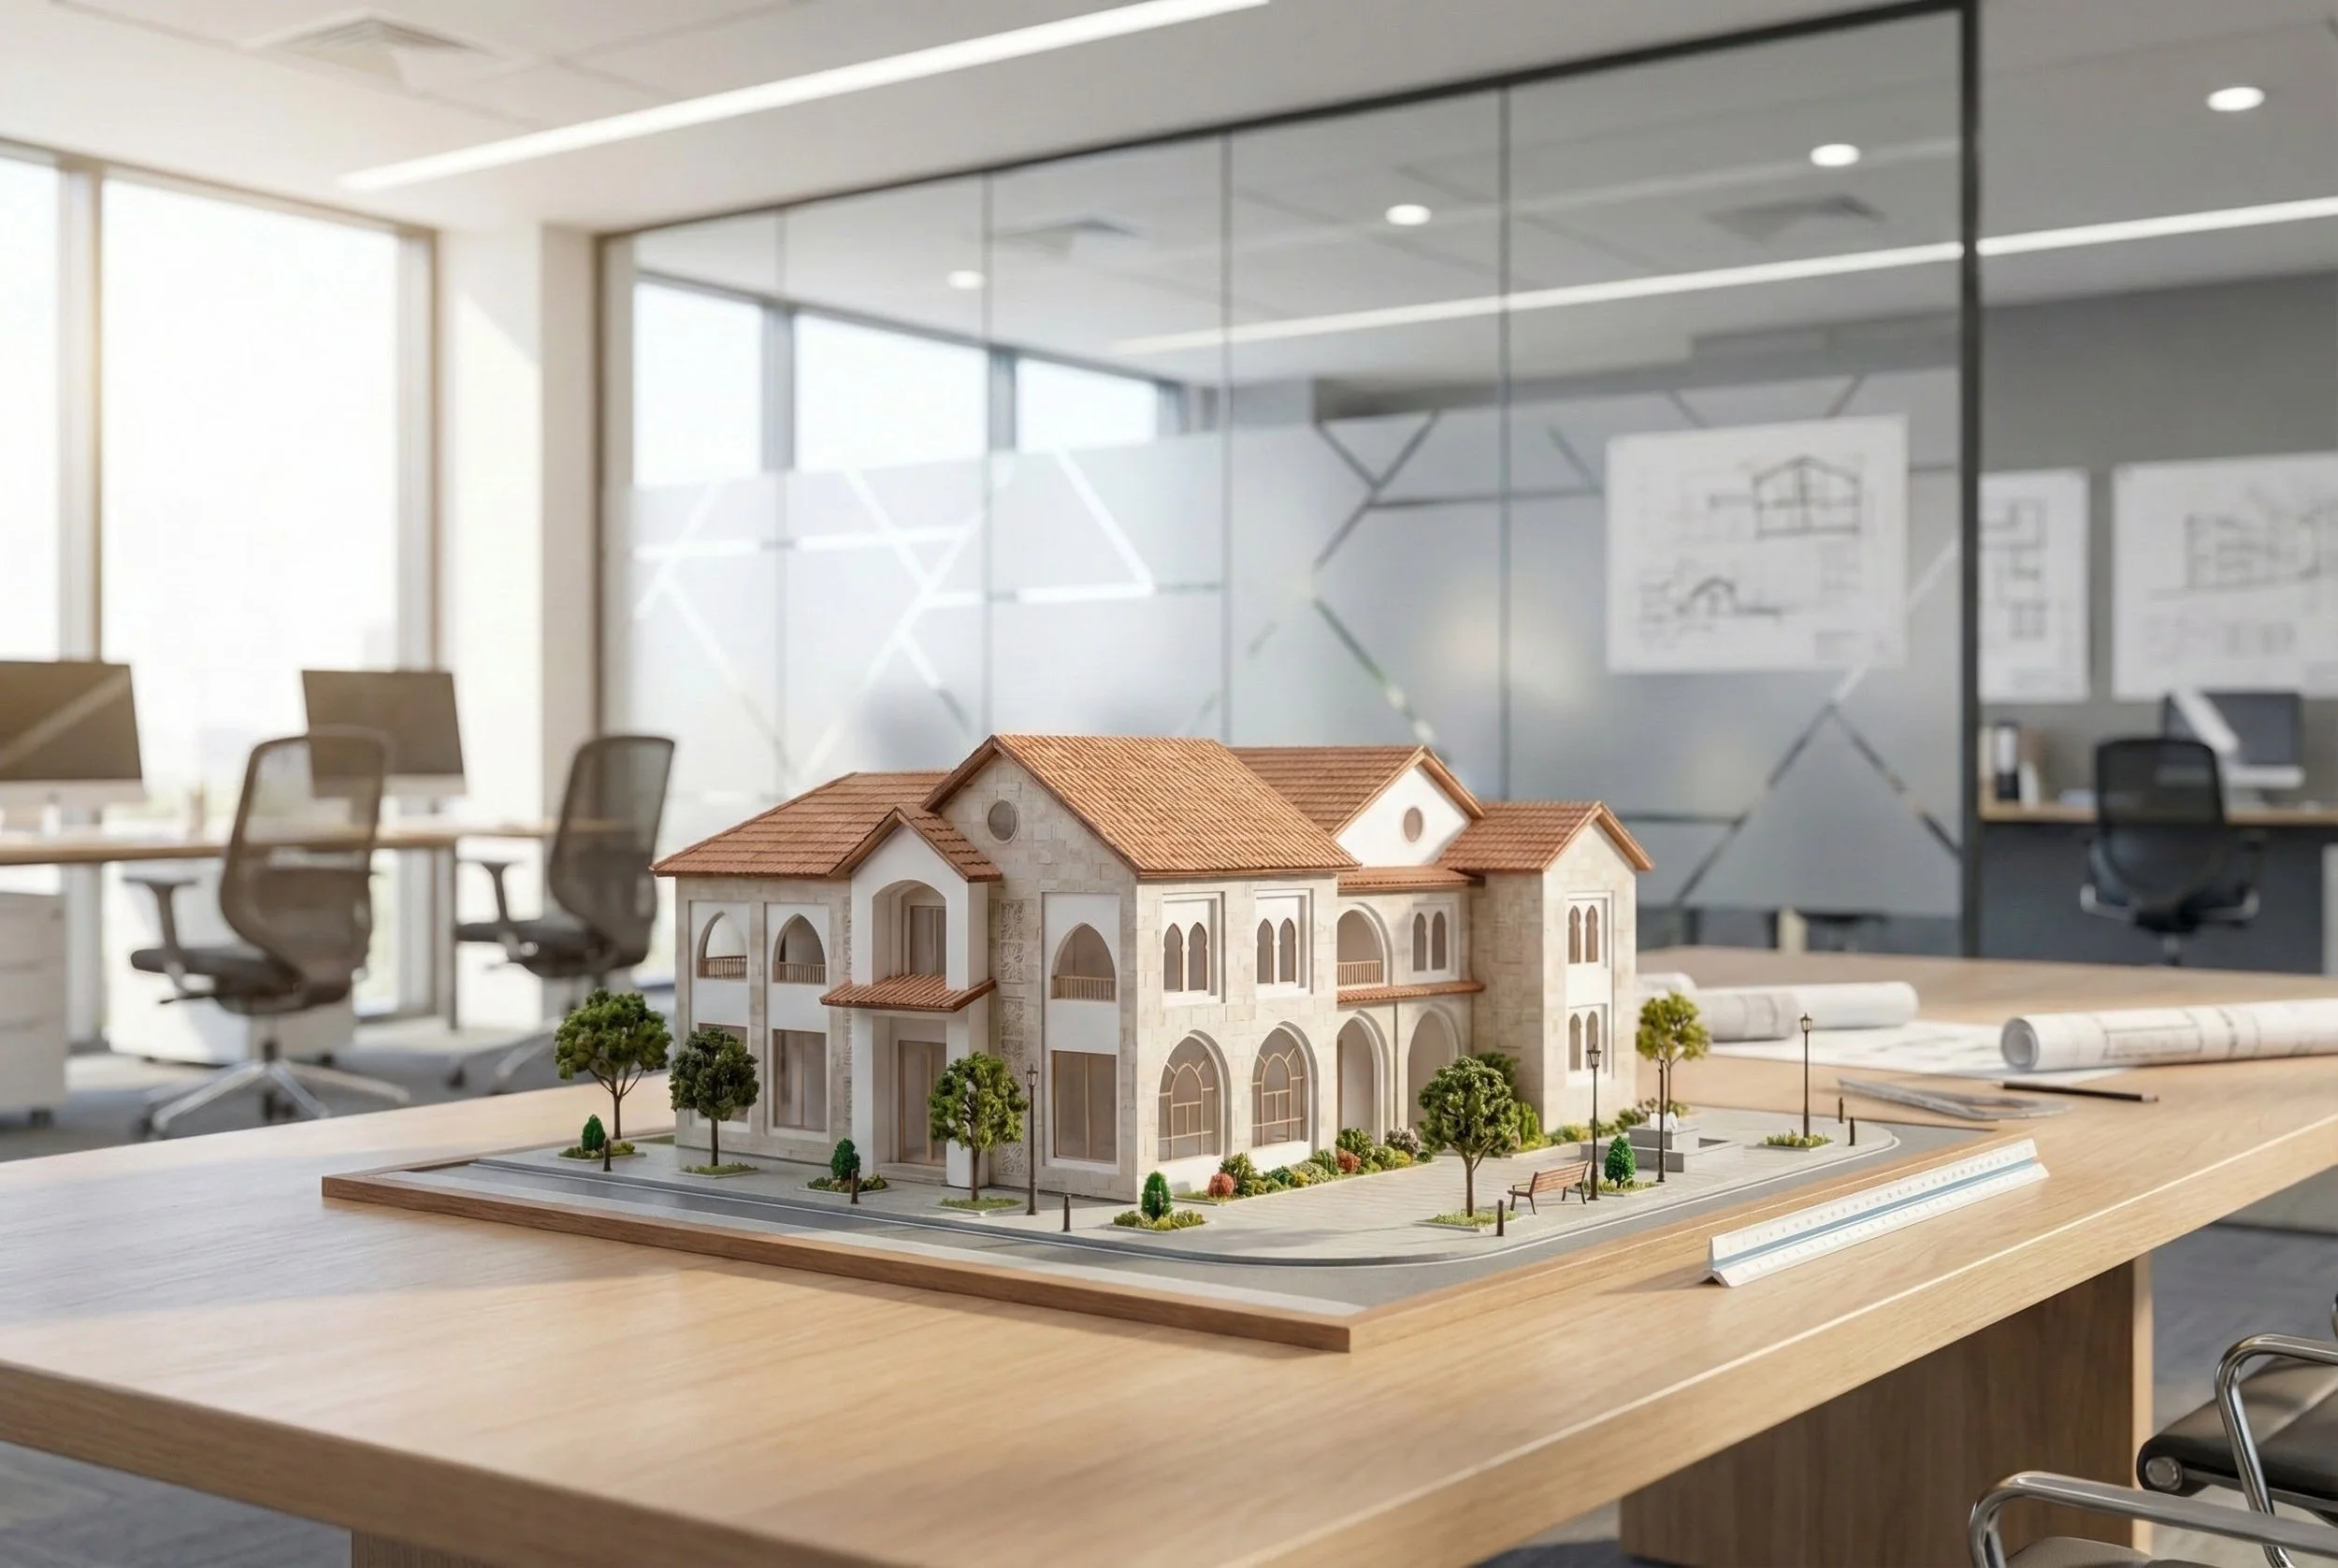
From drawing to ground.

BASEL ALMISSHAL ON SITE

